<-- style PDP --> 208-158 Front Street, Toronto - Condo Apt for sale for $460,000
  • new
  • for sale

208-158 Front Street

Toronto, Ontario, M5A 0K9 - Moss Park

$460,000

  • Neighbourhood

    Moss Park

  • Major Intersection

    Front St E / Sherbourne St

  • Listed Since: 3 day(s)

  • Last update: today

Overview

  • Property Type

    Condo Apt, Apartment

  • Bedrooms

    1

  • Bathrooms

    1

  • Square Feet

    500-599

  • Exposure

    North

  • Total Parking

    n/a

  • Maintenance

    $463

  • Taxes

    $2,386.34 (2026)

  • Balcony

    Open

Property Description

Property description for 208-158 Front Street, Toronto

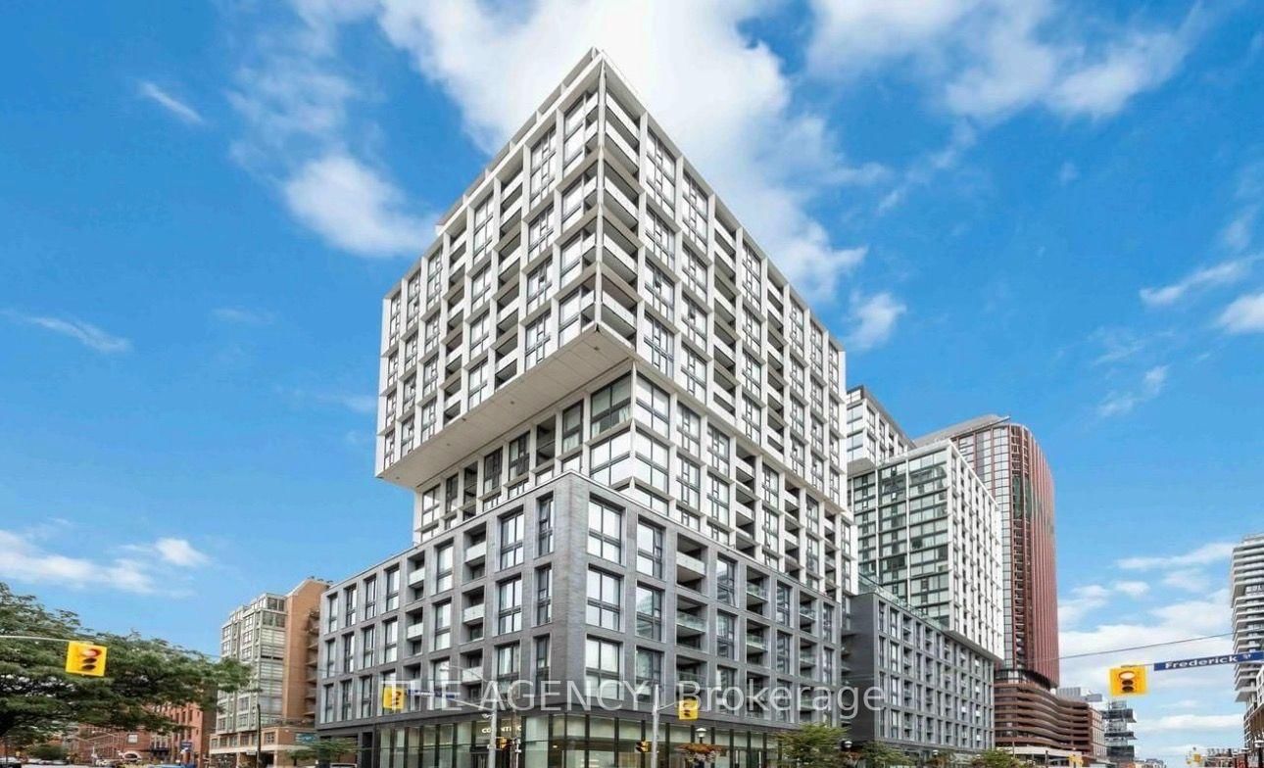
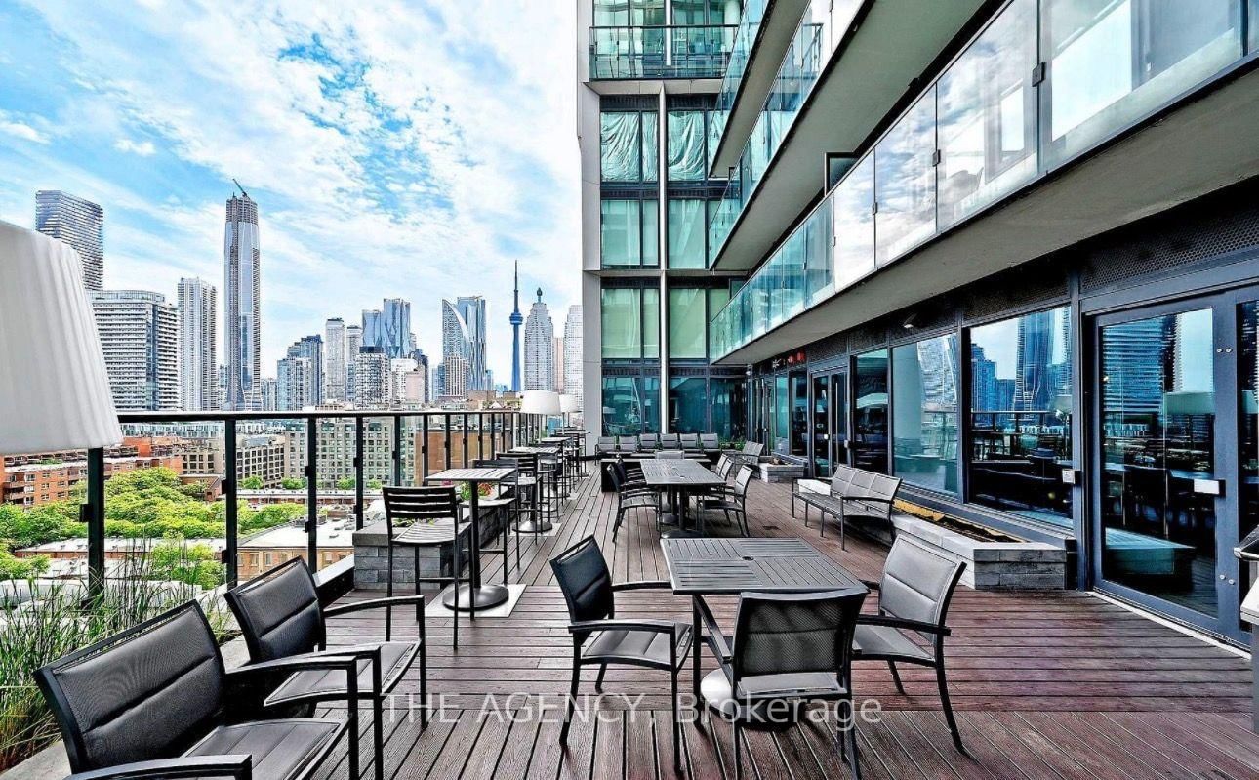
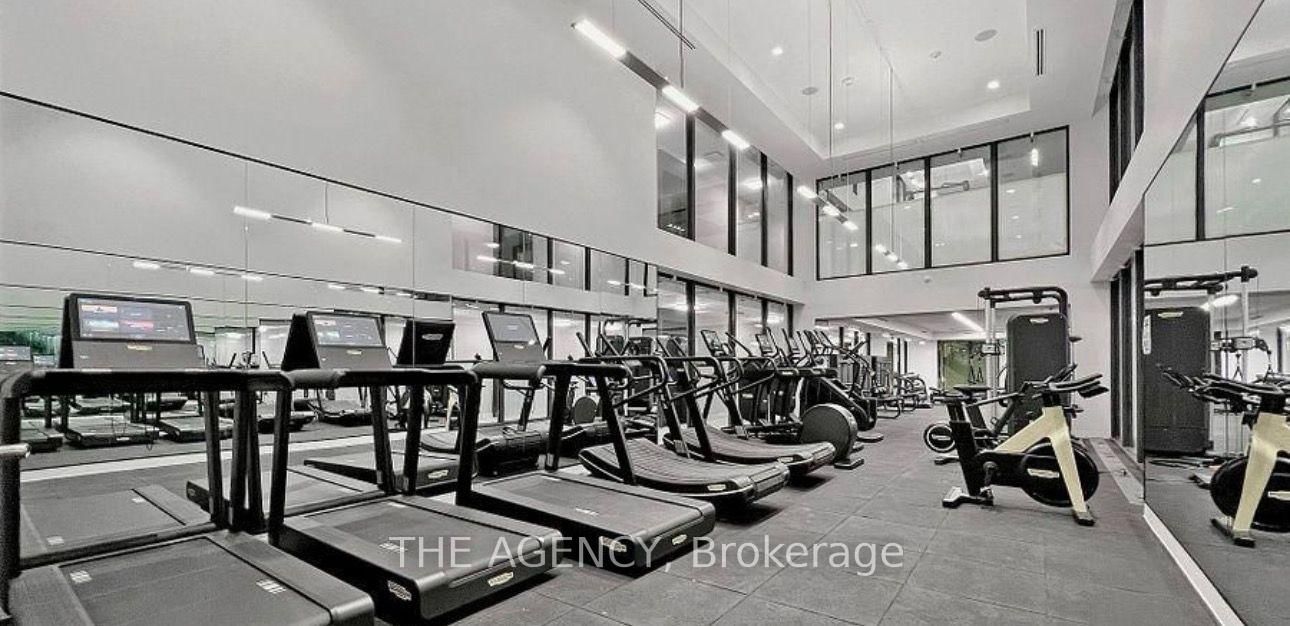
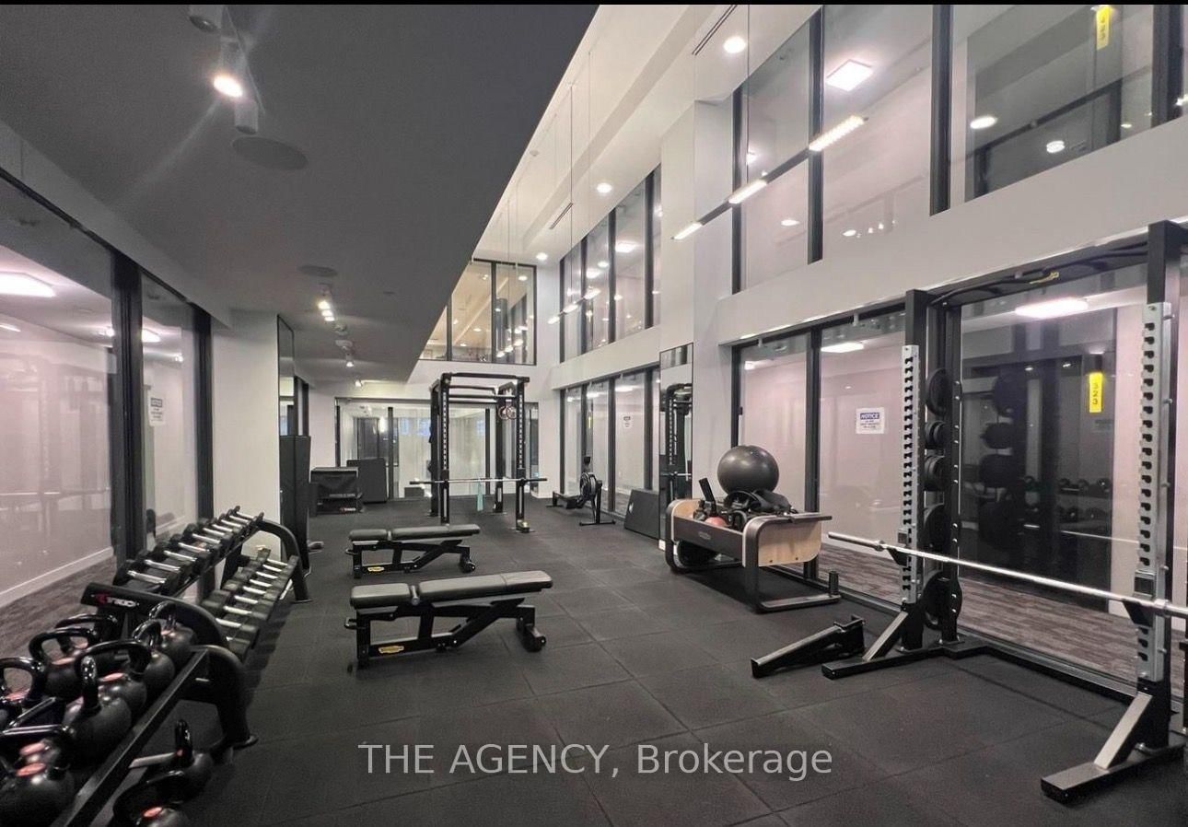
Welcome to 158 Front St E #208, a 1 Bedroom, 1 Bathroom Suite in the Heart of Toronto's St.lawrence Neighbourhood, Where Downtown Living Feels a Little More Connected, Walkable and Neighbourhood Focused.this Is the Kind of Location That Lets You Actually Enjoy the City Outside Your Front Door.start Your Morning With Coffee Nearby, Pick Up Fresh Groceries at St. Lawrence Market, Walk to the Waterfront, Spend an Afternoon Exploring the Distillery District, or Head Into Thefinancial District Without Having to Plan Your Entire Day Around a Car. Restaurants, Cafés, Parks, Transit and Everyday Essentials Are All Within Easy Reach.for a First Time Buyer, It's an Opportunity to Get Into Downtown Ownership in an Established Neighbourhood With a Lifestyle That's Hard to Outgrow. For an Investor, the Combination of Acentral Location, Efficient 1 Bedroom Layout and Proximity to Employment, Schools, Transit and Some of Toronto's Most Recognizable Destinations Gives the Property Broad Long Term Appeal. Residents Also Enjoy an Impressive Collection of Building Amenities Including a Multi Level Fitness Facility, Outdoor Pool, Rooftop Spaces, Concierge, Party and Lounge Areas, Guest Suites and More.whether You're Buying Your First Place, Looking for a Downtown Pied À Terre or Adding to Your Investment Portfolio, This Unit Offers More Than Just a Condo, It Puts You in a Part of Toronto Where You Can Genuinely Live, Work and Experience the City on Foot.

Listed by THE AGENCY

  • MLS #

    C13877288

  • Sq. Ft

    500-599

  • Sq. Ft. Source

    MLS

  • Year Built

    Available Upon Request

  • Basement

    None

  • View

    n/a

  • Garage

    Underground

  • Parking Type

    None

  • Locker

    None

  • Pets Permitted

    Yes-with Restrictions

  • Exterior

    Concrete

  • Fireplace

    N

  • Security

    n/a

  • Elevator

    n/a

  • Laundry Level

    n/a

  • Building Amenities

    n/a

  • Maintenance Fee Includes

    n/a

  • Property Management

    Forest Hill Residential

  • Heat

    Forced Air

  • A/C

    Central Air

  • Water

    n/a

  • Water Supply

    n/a

  • Central Vac

    N

  • Cert Level

    n/a

  • Energy Cert

    N

  • Living

    3.4 x 6.17 ft Flat level

    Open Concept, Laminate, W/O To Balcony

  • Dining

    3.4 x 6.17 ft Flat level

    Open Concept, Laminate, W/O To Balcony

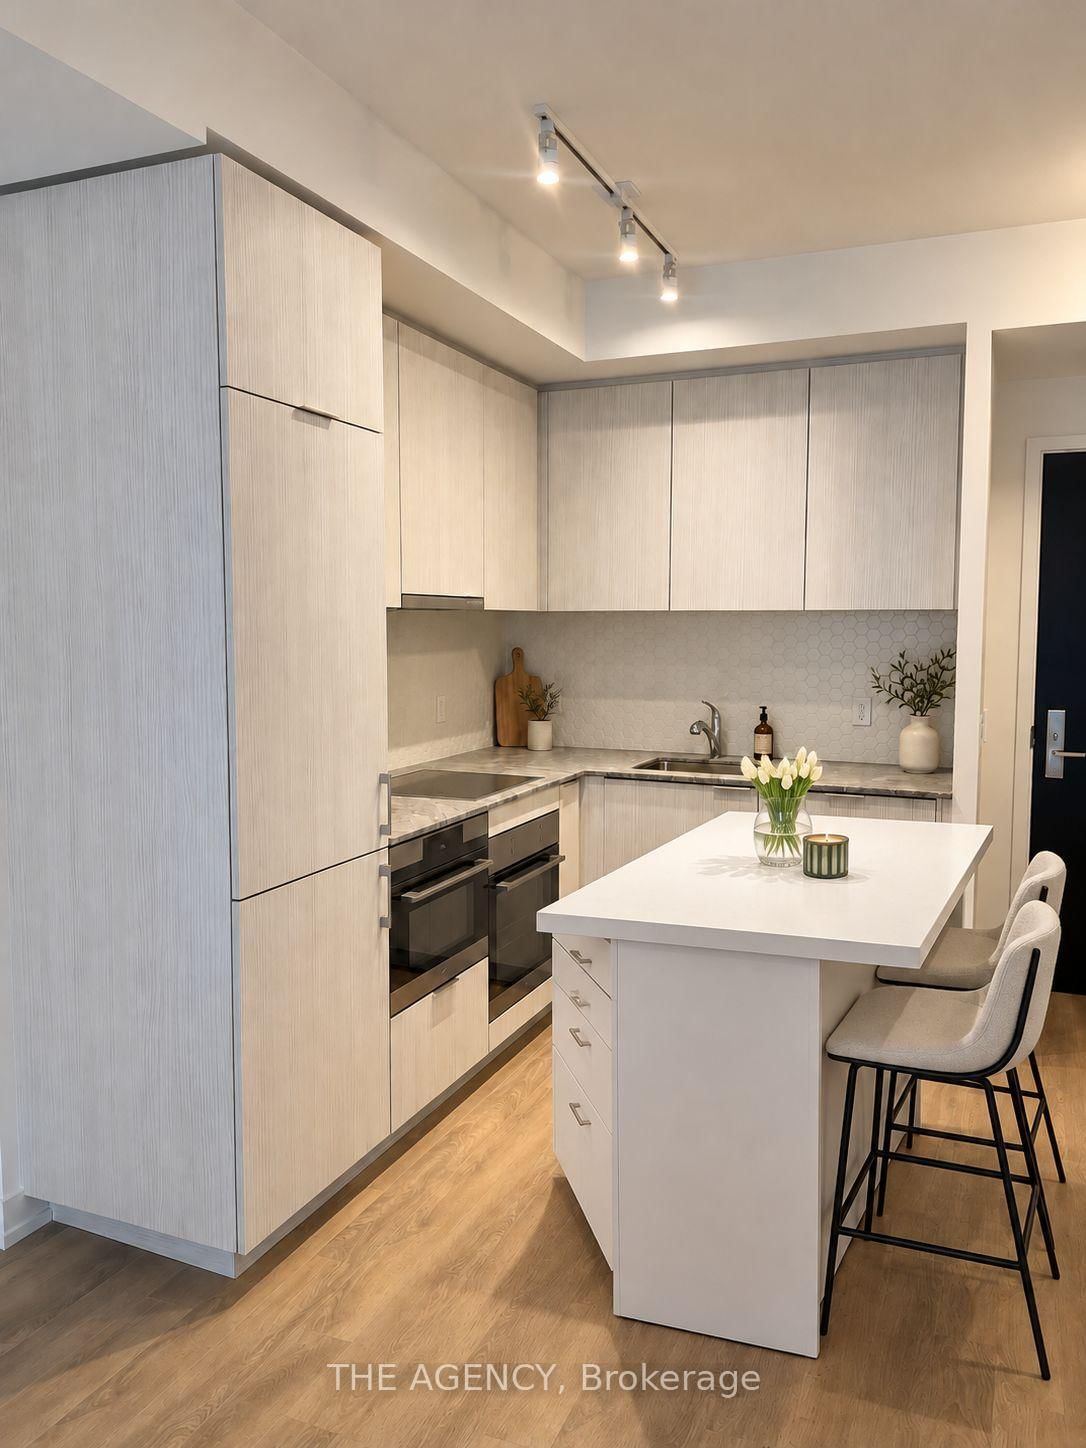
  • Kitchen

    3.4 x 3.4 ft Flat level

    Open Concept, B/I Appliances, Modern Kitchen

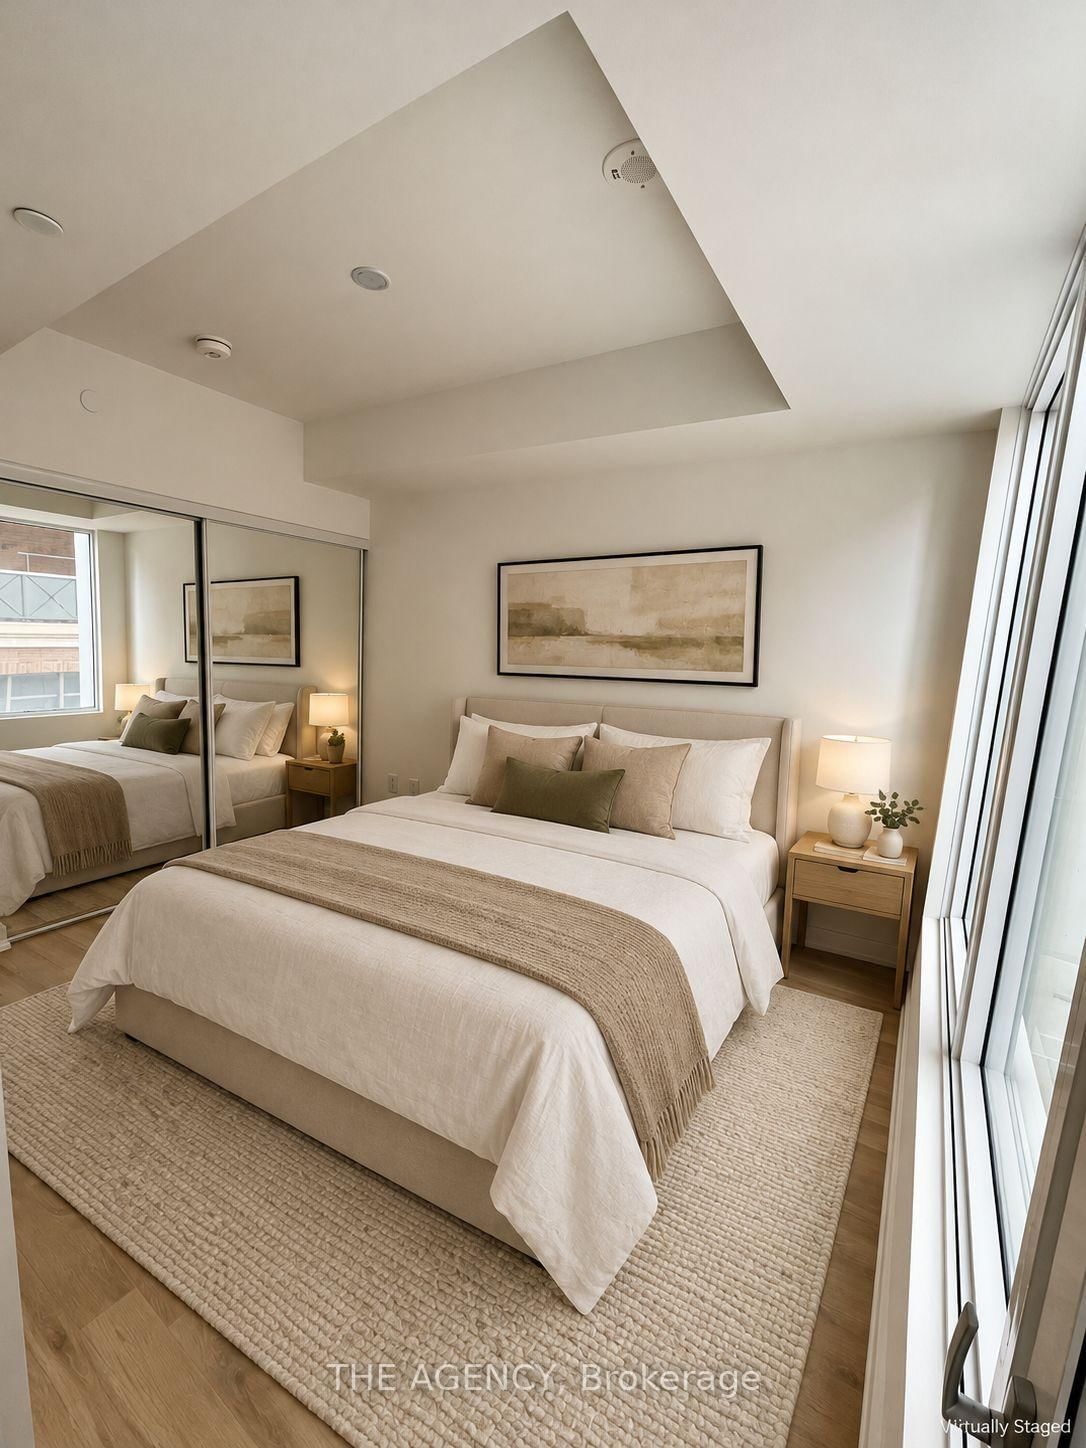
  • Primary

    2.74 x 3.4 ft Flat level

    Laminate, Large Closet, Window

  • MLS #

    C13877288

  • Sq. Ft

    500-599

  • Sq. Ft. Source

    MLS

  • Year Built

    Available Upon Request

  • Basement

    None

  • View

    n/a

  • Garage

    Underground

  • Parking Type

    None

  • Locker

    None

  • Pets Permitted

    Yes-with Restrictions

  • Exterior

    Concrete

  • Fireplace

    N

  • Security

    n/a

  • Elevator

    n/a

  • Laundry Level

    n/a

  • Building Amenities

    n/a

  • Maintenance Fee Includes

    n/a

  • Property Management

    Forest Hill Residential

  • Heat

    Forced Air

  • A/C

    Central Air

  • Water

    n/a

  • Water Supply

    n/a

  • Central Vac

    N

  • Cert Level

    n/a

  • Energy Cert

    N

  • Living

    3.4 x 6.17 ft Flat level

    Open Concept, Laminate, W/O To Balcony

  • Dining

    3.4 x 6.17 ft Flat level

    Open Concept, Laminate, W/O To Balcony

  • Kitchen

    3.4 x 3.4 ft Flat level

    Open Concept, B/I Appliances, Modern Kitchen

  • Primary

    2.74 x 3.4 ft Flat level

    Laminate, Large Closet, Window

Thinking of Selling?

Find Out Your Home’s Value in Today’s Market!

No Email or Signup is required to view your home estimate.

estimate your home value

Contact Manoj Kukreja

Sales Representative,
Century 21 People’s Choice Realty Inc.,
Brokerage
(647) 576 - 2100

Manoj profile avatar

Inventory Graph

10 9 8 7 6 5 4 3 2 1 0 6 Months of inventory SELLER'S Market BALANCED Market BUYER'S Market

Mortgage Calculator

This data is for informational purposes only.

Mortgage Payment per month

Principal Amount

Interest

Total Payable

Amortization

Amortization

Closing Cost Calculator

This data is for informational purposes only.

Closing Cost Total for this property

Total Cash flow for purchasing this property

Down Payment(%)*
Additional information

Provincial Land Transfer Tax

Ontario Land Transfer Tax Rebate

Toronto Land Transfer Tax

Toronto Land Transfer Tax Rebate

PST on CMHC Insurance Premium

Lawyer Fees

$2,825

Government Registration Fee's

$164

Title Insurance

Closing Cost Total

Total Cash flow for purchasing this property

Provincial Land Transfer Tax

Ontario Land Transfer Tax Rebate

Toronto Land Transfer Tax

Toronto Land Transfer Tax Rebate

PST on CMHC Insurance Premium

Lawyer Fees

$2,825

Government Registarion Fee's

$164

Title Insurance

Down Payment(%)*

* A down payment of less than 20% is permitted only for first-time home buyers purchasing their principal residence. The minimum down payment required is 5% for the portion of the purchase price up to $500,000, and 10% for the portion between $500,000 and $1,500,000. For properties priced over $1,500,000, a minimum down payment of 20% is required.

Thinking of Selling?

Find Out Your Home’s Value in Today’s Market!

No Email or Signup is required to view your home estimate.

estimate your home value

Contact Manoj Kukreja

Sales Representative, Century 21 People’s Choice Realty Inc., Brokerage
(647) 576 - 2100

Manoj profile avatar

Recent Sold Listings in Moss Park, Toronto

Popular Cities